Northern Industries Group logo
×

General enquiry

We'll reply to you within 1-2 working days.

Stay in the loop: tick the box below to join the Steelway mailing list for news and project updates. Leave it unticked to opt out. You can unsubscribe at any time.

Thank you! Your submission has been received!
Oops! Something went wrong while submitting the form.

Request an estimate

We'll reply to you within 1-2 working days.

Max file size 10MB.
Uploading...
fileuploaded.jpg
Upload failed. Max size for files is 10 MB.

Stay in the loop: tick the box below to join the Steelway mailing list for news and project updates. Leave it unticked to opt out. You can unsubscribe at any time.

Thank you! Your submission has been received!
Oops! Something went wrong while submitting the form.

Technical enquiry

We'll reply to you within 1-2 working days.

Max file size 10MB.
Uploading...
fileuploaded.jpg
Upload failed. Max size for files is 10 MB.

Stay in the loop: tick the box below to join the Steelway mailing list for news and project updates. Leave it unticked to opt out. You can unsubscribe at any time.

Thank you! Your submission has been received!
Oops! Something went wrong while submitting the form.

Bespoke Curved Walkways for Twin Settlement Tanks at Wanlip STW

Bespoke Curved Walkways for Twin Settlement Tanks at Wanlip STW

Bespoke Curved Walkways for Twin Settlement Tanks at Wanlip STW

‍

Location: Wanlip Sewage Treatment Works, Leicester

Project Value: Circa £420,000 (Excl. VAT)
‍

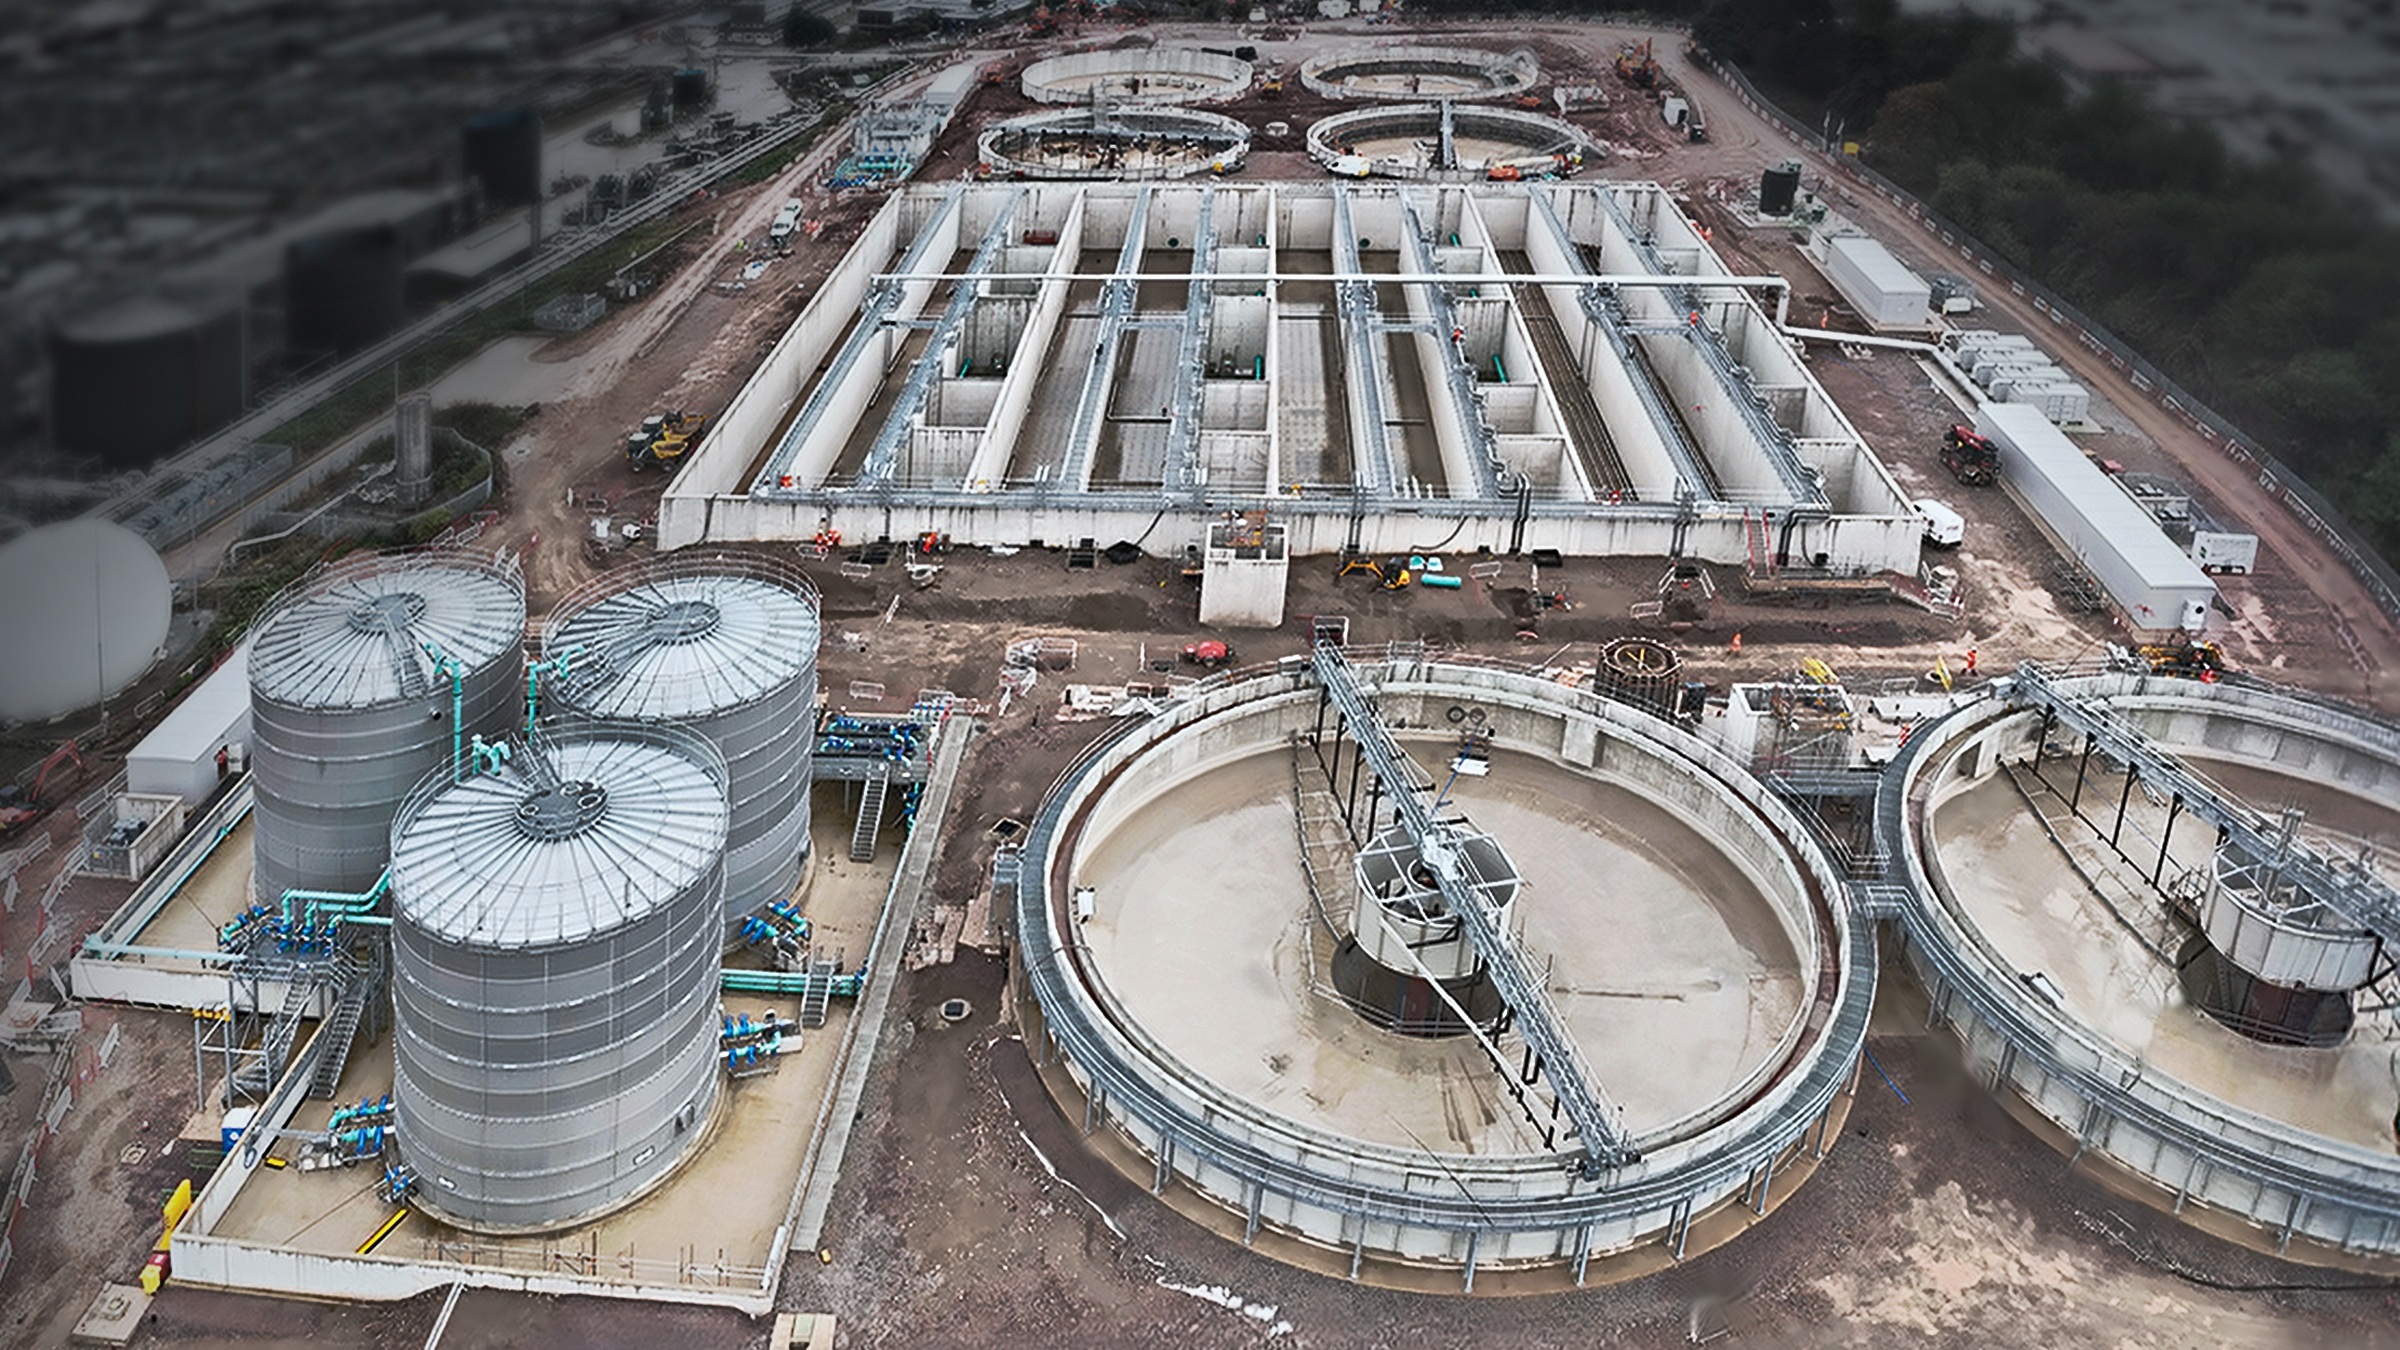
Overhead visual of all works at Wanlip.

‍

Project Overview

In engineering, safe and reliable access is the foundation of every successful operation. Steelway recently completed the design, manufacture and installation of access metalwork at Wanlip Sewage Works, Severn Trent's third largest wastewater facility and the centre piece of its 2025 to 2030 investment period.

Working alongside principle contractor MWH Treatment, we provided perimeter walkways, a central platform and stairs for two new 37m diameter primary settlement tanks.

‍

Challenges Faced

‍

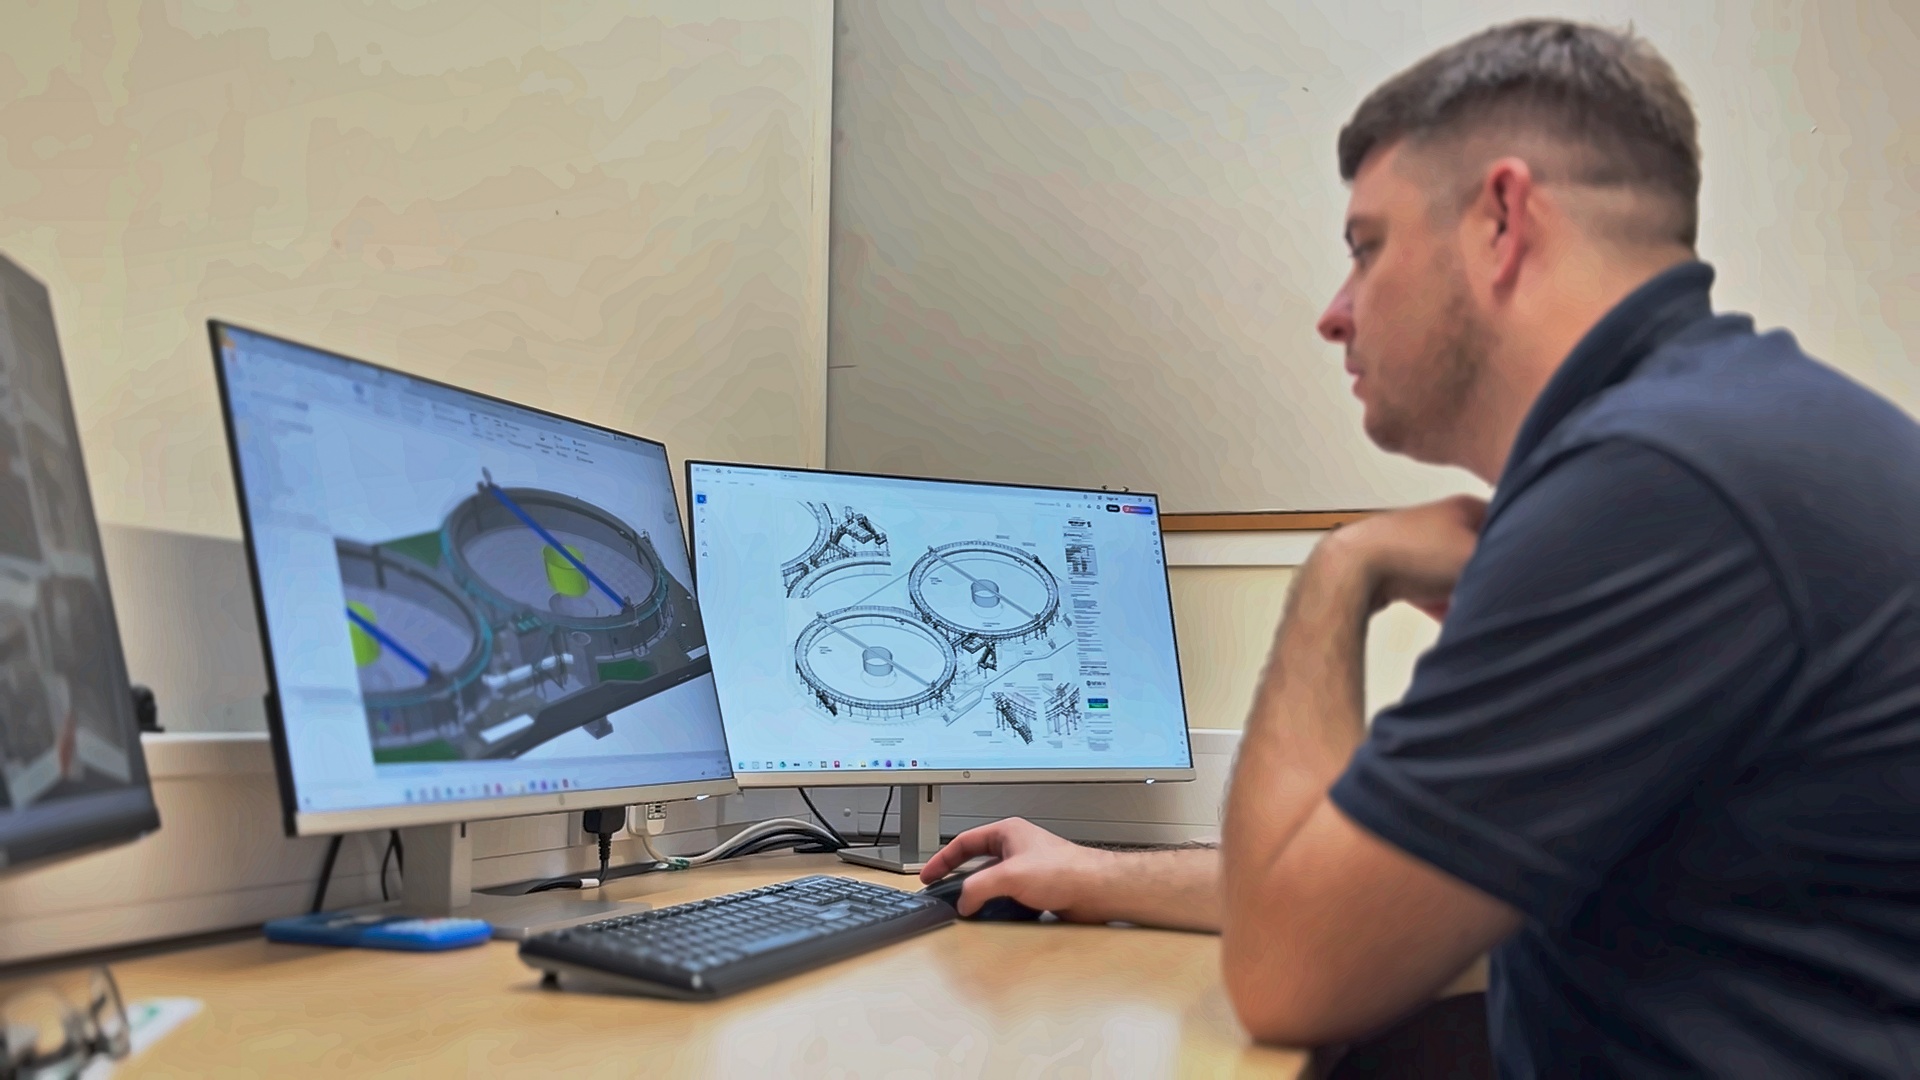
Steelway engineer working on initial Wanlip drawings.

‍

How do you build a walkway that follows a curve of around 116m?

Each support, floor panel and handrail section had to match the radius of its tank and fit precisely around precast concrete walls. The steelwork also needed to integrate seamlessly with other packages on a live, fast tracked works, while withstanding a corrosive wastewater environment.

  • Full 3D Design: Our designers modelled the entire arrangement alongside the tanks, pipework and surrounding structures, resolving interfaces before fabrication began.
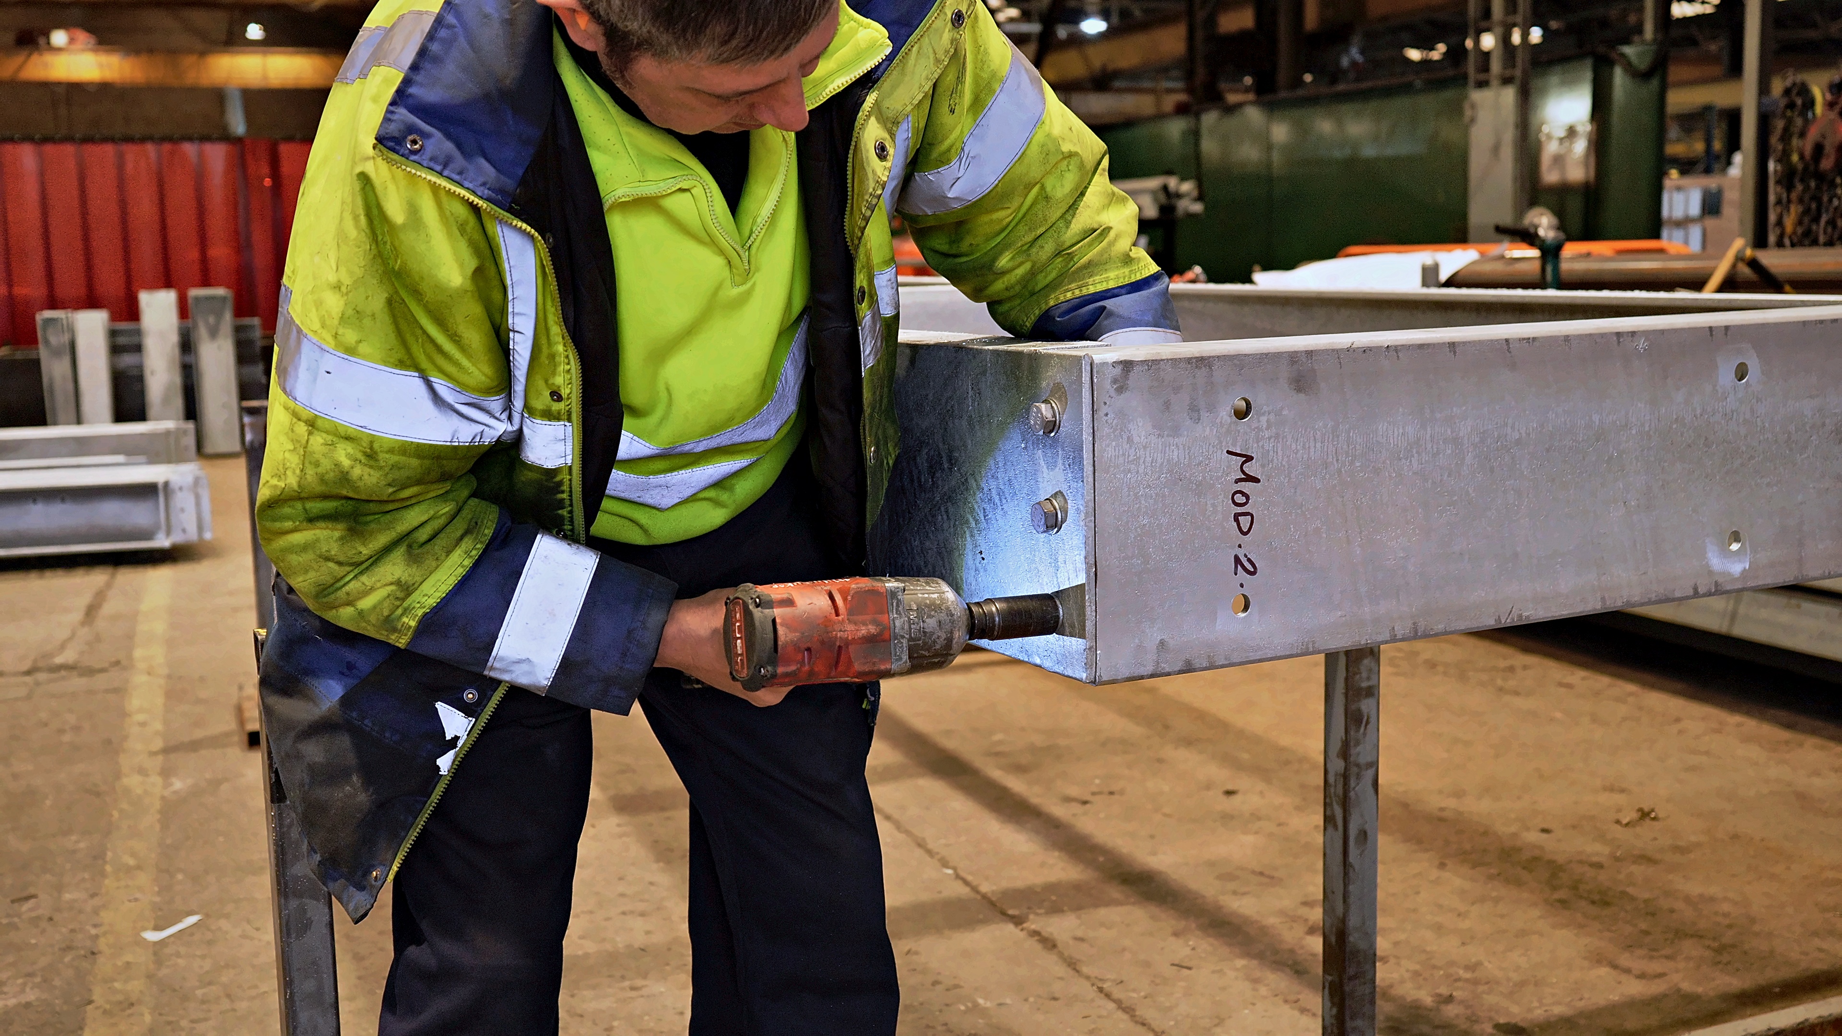
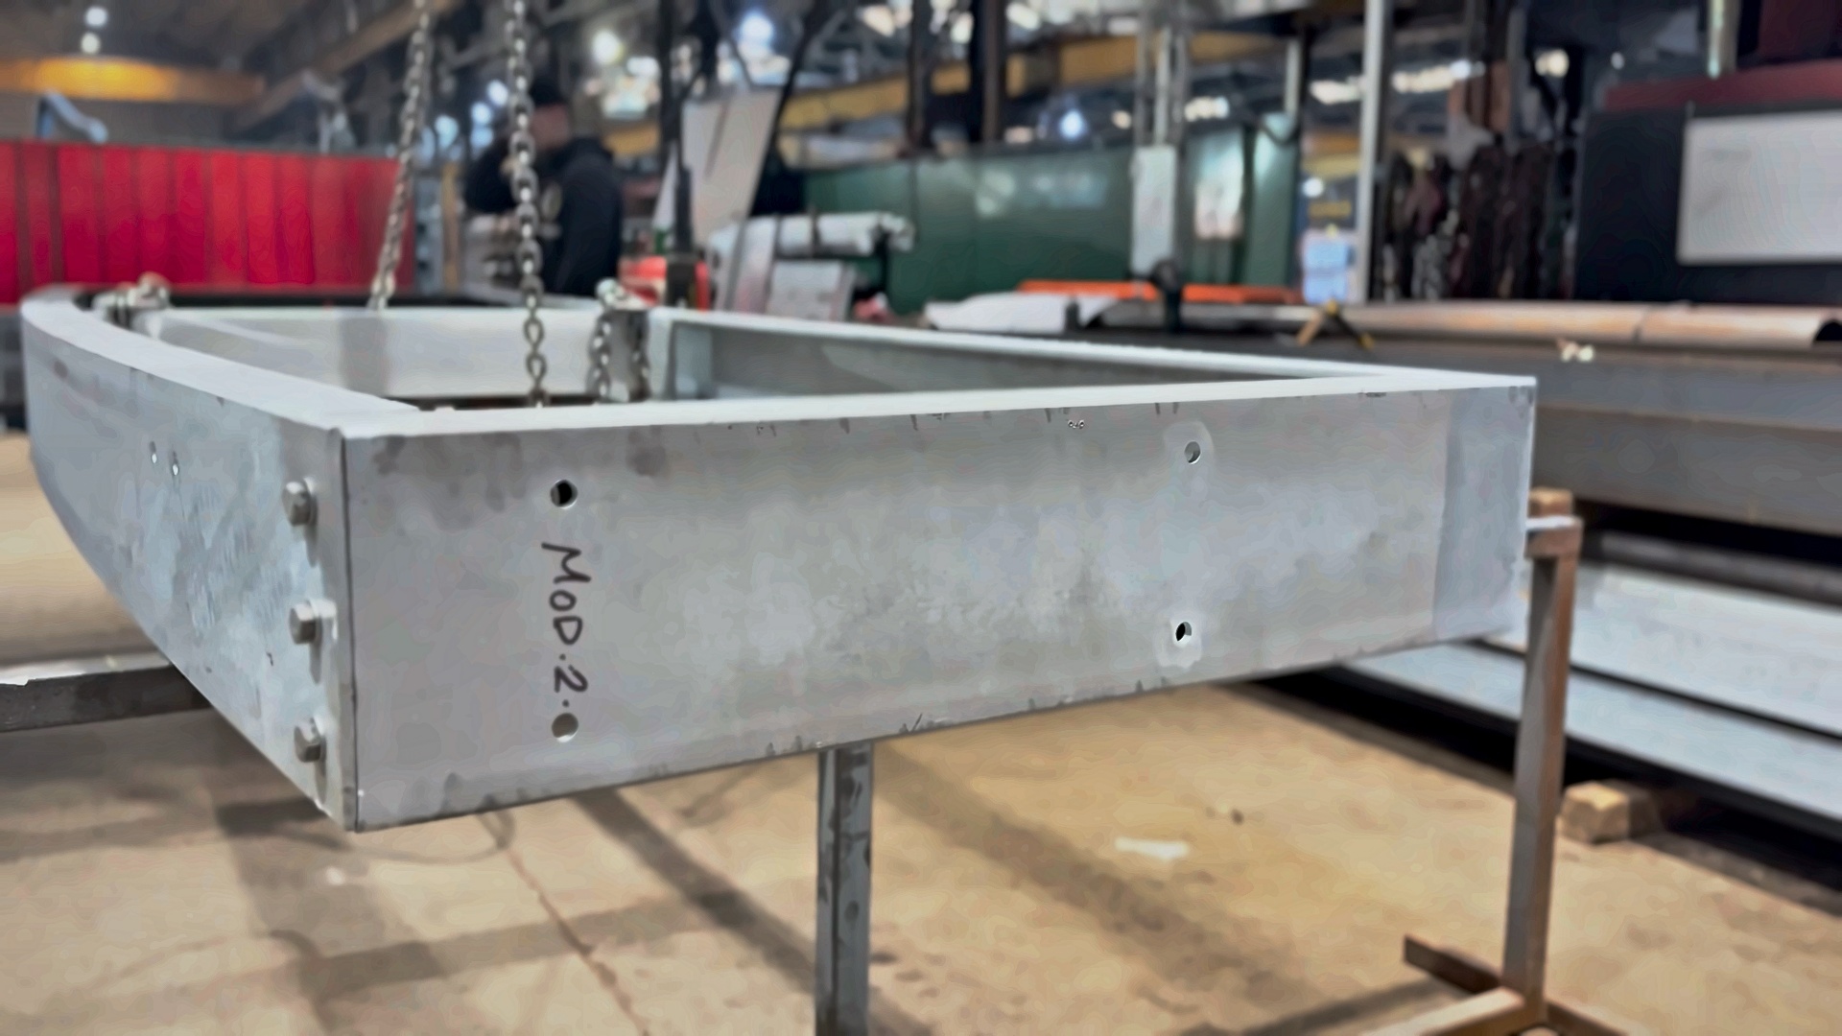
  • Off-Site Manufacture: Components were fabricated at our Wolverhampton works and transported in manageable sections, minimising disruption alongside other contractors.
  • Expert Installation: Our own fitters installed the galvanised structure, fitted with tubular handrailing and flooring designed for secure footing in wet conditions.

‍

"Wanlip is a landmark scheme for Severn Trent and the programme left no margin for error. Designing the whole access arrangement in 3D and keeping manufacture in-house meant we could respond quickly to changes on site and deliver steelwork that fitted first time"
‍

Delivering Results

  • Safety: Permanent, compliant routes around both tanks and the shared central chamber.
  • Efficiency: Prefabricated sections shortened time on the ground and kept pace with a demanding schedule.
  • Durability: A corrosion-resistant finish built for long service life with minimal upkeep.

The project not only gave Severn Trent's operators a dependable means of inspecting and maintaining the tanks but also led to a series of follow-on orders through to autumn 2026, a testament to the skill and commitment to everyone involved.

‍

Read More

Discover the story behind the project in more depth, including the technical details, scope and timeline of works.

Download the Wanlip STW case study (PDF)

‍

‍

To learn more about our products and services, contact our team on 01902 451733 or email sales@steelway.co.uk

‍

Download The Full Case Study Here...
No items found.
Steelway Logo
+44 (0) 1902 451 733
‍
sales@steelway.co.uk

Queensgate Works, Bilston Road,
Wolverhampton, West Midlands, WV2 2NJ
Northern Industries Group logo
Copyright Steelway Fensecure Ltd 2026. All Rights Reserved.
Steelway is part of the Northern Industries Group.

Bespoke Curved Walkways for Twin Settlement Tanks at Wanlip STW

Bespoke Curved Walkways for Twin Settlement Tanks at Wanlip STW

‍

Location: Wanlip Sewage Treatment Works, Leicester

Project Value: Circa £420,000 (Excl. VAT)

‍

Overhead visual of all works at Wanlip.

‍

Project Overview

In engineering, safe and reliable access is the foundation of every successful operation. Steelway recently completed the design, manufacture and installation of access metalwork at Wanlip Sewage Works, Severn Trent's third largest wastewater facility and the centre piece of its 2025 to 2030 investment period.

Working alongside principle contractor MWH Treatment, we provided perimeter walkways, a central platform and stairs for two new 37m diameter primary settlement tanks.

‍

Challenges Faced

‍

Steelway engineer working on initial Wanlip drawings.

‍

How do you build a walkway that follows a curve of around 116m?

Each support, floor panel and handrail section had to match the radius of its tank and fit precisely around precast concrete walls. The steelwork also needed to integrate seamlessly with other packages on a live, fast tracked works, while withstanding a corrosive wastewater environment.

  • Full 3D Design: Our designers modelled the entire arrangement alongside the tanks, pipework and surrounding structures, resolving interfaces before fabrication began.
  • Off-Site Manufacture: Components were fabricated at our Wolverhampton works and transported in manageable sections, minimising disruption alongside other contractors.
  • Expert Installation: Our own fitters installed the galvanised structure, fitted with tubular handrailing and flooring designed for secure footing in wet conditions.

‍

"Wanlip is a landmark scheme for Severn Trent and the programme left no margin for error. Designing the whole access arrangement in 3D and keeping manufacture in-house meant we could respond quickly to changes on site and deliver steelwork that fitted first time"

‍

Delivering Results

  • Safety: Permanent, compliant routes around both tanks and the shared central chamber.
  • Efficiency: Prefabricated sections shortened time on the ground and kept pace with a demanding schedule.
  • Durability: A corrosion-resistant finish built for long service life with minimal upkeep.

The project not only gave Severn Trent's operators a dependable means of inspecting and maintaining the tanks but also led to a series of follow-on orders through to autumn 2026, a testament to the skill and commitment to everyone involved.

‍

Read More

Discover the story behind the project in more depth, including the technical details, scope and timeline of works.

Download the Wanlip STW case study (PDF)

‍

‍

To learn more about our products and services, contact our team on 01902 451733 or email sales@steelway.co.uk

‍

No items found.
Steelway Fensecure Logo
+44 (0) 1902 490 919
‍
sales@fensecure.co.uk

Queensgate Works,Bilston Road,
Wolverhampton,West Midlands,WV2 2NJ
Northern Industries Group logo
Copyright Steelway Fensecure Ltd 2023. All Rights Reserved. Steelway is part of the Northern Industries Family
Website by Gravitas

Bespoke Curved Walkways for Twin Settlement Tanks at Wanlip STW

Bespoke Curved Walkways for Twin Settlement Tanks at Wanlip STW

‍

Location: Wanlip Sewage Treatment Works, Leicester

Project Value: Circa £420,000 (Excl. VAT)

‍

Overhead visual of all works at Wanlip.

‍

Project Overview

In engineering, safe and reliable access is the foundation of every successful operation. Steelway recently completed the design, manufacture and installation of access metalwork at Wanlip Sewage Works, Severn Trent's third largest wastewater facility and the centre piece of its 2025 to 2030 investment period.

Working alongside principle contractor MWH Treatment, we provided perimeter walkways, a central platform and stairs for two new 37m diameter primary settlement tanks.

‍

Challenges Faced

‍

Steelway engineer working on initial Wanlip drawings.

‍

How do you build a walkway that follows a curve of around 116m?

Each support, floor panel and handrail section had to match the radius of its tank and fit precisely around precast concrete walls. The steelwork also needed to integrate seamlessly with other packages on a live, fast tracked works, while withstanding a corrosive wastewater environment.

  • Full 3D Design: Our designers modelled the entire arrangement alongside the tanks, pipework and surrounding structures, resolving interfaces before fabrication began.
  • Off-Site Manufacture: Components were fabricated at our Wolverhampton works and transported in manageable sections, minimising disruption alongside other contractors.
  • Expert Installation: Our own fitters installed the galvanised structure, fitted with tubular handrailing and flooring designed for secure footing in wet conditions.

‍

"Wanlip is a landmark scheme for Severn Trent and the programme left no margin for error. Designing the whole access arrangement in 3D and keeping manufacture in-house meant we could respond quickly to changes on site and deliver steelwork that fitted first time"

‍

Delivering Results

  • Safety: Permanent, compliant routes around both tanks and the shared central chamber.
  • Efficiency: Prefabricated sections shortened time on the ground and kept pace with a demanding schedule.
  • Durability: A corrosion-resistant finish built for long service life with minimal upkeep.

The project not only gave Severn Trent's operators a dependable means of inspecting and maintaining the tanks but also led to a series of follow-on orders through to autumn 2026, a testament to the skill and commitment to everyone involved.

‍

Read More

Discover the story behind the project in more depth, including the technical details, scope and timeline of works.

Download the Wanlip STW case study (PDF)

‍

‍

To learn more about our products and services, contact our team on 01902 451733 or email sales@steelway.co.uk

‍

No items found.
Copyright Steelway Fensecure Ltd 2023. All Rights Reserved. Steelway is part of the Northern Industries Family
Website by Gravitas

Bespoke Curved Walkways for Twin Settlement Tanks at Wanlip STW

Bespoke Curved Walkways for Twin Settlement Tanks at Wanlip STW

‍

Location: Wanlip Sewage Treatment Works, Leicester

Project Value: Circa £420,000 (Excl. VAT)

‍

Overhead visual of all works at Wanlip.

‍

Project Overview

In engineering, safe and reliable access is the foundation of every successful operation. Steelway recently completed the design, manufacture and installation of access metalwork at Wanlip Sewage Works, Severn Trent's third largest wastewater facility and the centre piece of its 2025 to 2030 investment period.

Working alongside principle contractor MWH Treatment, we provided perimeter walkways, a central platform and stairs for two new 37m diameter primary settlement tanks.

‍

Challenges Faced

‍

Steelway engineer working on initial Wanlip drawings.

‍

How do you build a walkway that follows a curve of around 116m?

Each support, floor panel and handrail section had to match the radius of its tank and fit precisely around precast concrete walls. The steelwork also needed to integrate seamlessly with other packages on a live, fast tracked works, while withstanding a corrosive wastewater environment.

  • Full 3D Design: Our designers modelled the entire arrangement alongside the tanks, pipework and surrounding structures, resolving interfaces before fabrication began.
  • Off-Site Manufacture: Components were fabricated at our Wolverhampton works and transported in manageable sections, minimising disruption alongside other contractors.
  • Expert Installation: Our own fitters installed the galvanised structure, fitted with tubular handrailing and flooring designed for secure footing in wet conditions.

‍

"Wanlip is a landmark scheme for Severn Trent and the programme left no margin for error. Designing the whole access arrangement in 3D and keeping manufacture in-house meant we could respond quickly to changes on site and deliver steelwork that fitted first time"

‍

Delivering Results

  • Safety: Permanent, compliant routes around both tanks and the shared central chamber.
  • Efficiency: Prefabricated sections shortened time on the ground and kept pace with a demanding schedule.
  • Durability: A corrosion-resistant finish built for long service life with minimal upkeep.

The project not only gave Severn Trent's operators a dependable means of inspecting and maintaining the tanks but also led to a series of follow-on orders through to autumn 2026, a testament to the skill and commitment to everyone involved.

‍

Read More

Discover the story behind the project in more depth, including the technical details, scope and timeline of works.

Download the Wanlip STW case study (PDF)

‍

‍

To learn more about our products and services, contact our team on 01902 451733 or email sales@steelway.co.uk

‍

No items found.
Steelway Protect Logo
+44 (0) 1902 921 525
‍
protect@steelway.co.uk

Brickhouse Lane, West Bromwich,
West Midlands, B70 0DY
Northern Industries Group logoLPCB Accreditation
Copyright Steelway Fensecure Ltd 2023. All Rights Reserved. Steelway is part of the Northern Industries Family
Website by Gravitas

Bespoke Curved Walkways for Twin Settlement Tanks at Wanlip STW

Bespoke Curved Walkways for Twin Settlement Tanks at Wanlip STW

‍

Location: Wanlip Sewage Treatment Works, Leicester

Project Value: Circa £420,000 (Excl. VAT)

‍

Overhead visual of all works at Wanlip.

‍

Project Overview

In engineering, safe and reliable access is the foundation of every successful operation. Steelway recently completed the design, manufacture and installation of access metalwork at Wanlip Sewage Works, Severn Trent's third largest wastewater facility and the centre piece of its 2025 to 2030 investment period.

Working alongside principle contractor MWH Treatment, we provided perimeter walkways, a central platform and stairs for two new 37m diameter primary settlement tanks.

‍

Challenges Faced

‍

Steelway engineer working on initial Wanlip drawings.

‍

How do you build a walkway that follows a curve of around 116m?

Each support, floor panel and handrail section had to match the radius of its tank and fit precisely around precast concrete walls. The steelwork also needed to integrate seamlessly with other packages on a live, fast tracked works, while withstanding a corrosive wastewater environment.

  • Full 3D Design: Our designers modelled the entire arrangement alongside the tanks, pipework and surrounding structures, resolving interfaces before fabrication began.
  • Off-Site Manufacture: Components were fabricated at our Wolverhampton works and transported in manageable sections, minimising disruption alongside other contractors.
  • Expert Installation: Our own fitters installed the galvanised structure, fitted with tubular handrailing and flooring designed for secure footing in wet conditions.

‍

"Wanlip is a landmark scheme for Severn Trent and the programme left no margin for error. Designing the whole access arrangement in 3D and keeping manufacture in-house meant we could respond quickly to changes on site and deliver steelwork that fitted first time"

‍

Delivering Results

  • Safety: Permanent, compliant routes around both tanks and the shared central chamber.
  • Efficiency: Prefabricated sections shortened time on the ground and kept pace with a demanding schedule.
  • Durability: A corrosion-resistant finish built for long service life with minimal upkeep.

The project not only gave Severn Trent's operators a dependable means of inspecting and maintaining the tanks but also led to a series of follow-on orders through to autumn 2026, a testament to the skill and commitment to everyone involved.

‍

Read More

Discover the story behind the project in more depth, including the technical details, scope and timeline of works.

Download the Wanlip STW case study (PDF)

‍

‍

To learn more about our products and services, contact our team on 01902 451733 or email sales@steelway.co.uk

‍

No items found.
CEL Logo

CEL Sheet Metal Ltd is a UK based sheet metal and assembly business, offering a variety of services that can effectively replace your existing sub-contract manufacturing requirements.

+44 (0) 1952 200 741
sales@celsheetmetal.com
Stafford Park 11
Telford
Shropshire
TF3 3AY
Copyright CEL Sheetmetal ltd 2023. All Rights Reserved.   Privacy Policy   |    Terms of Service    |    Website by Gravitas
ISO certification markNorthern Industries Group logo